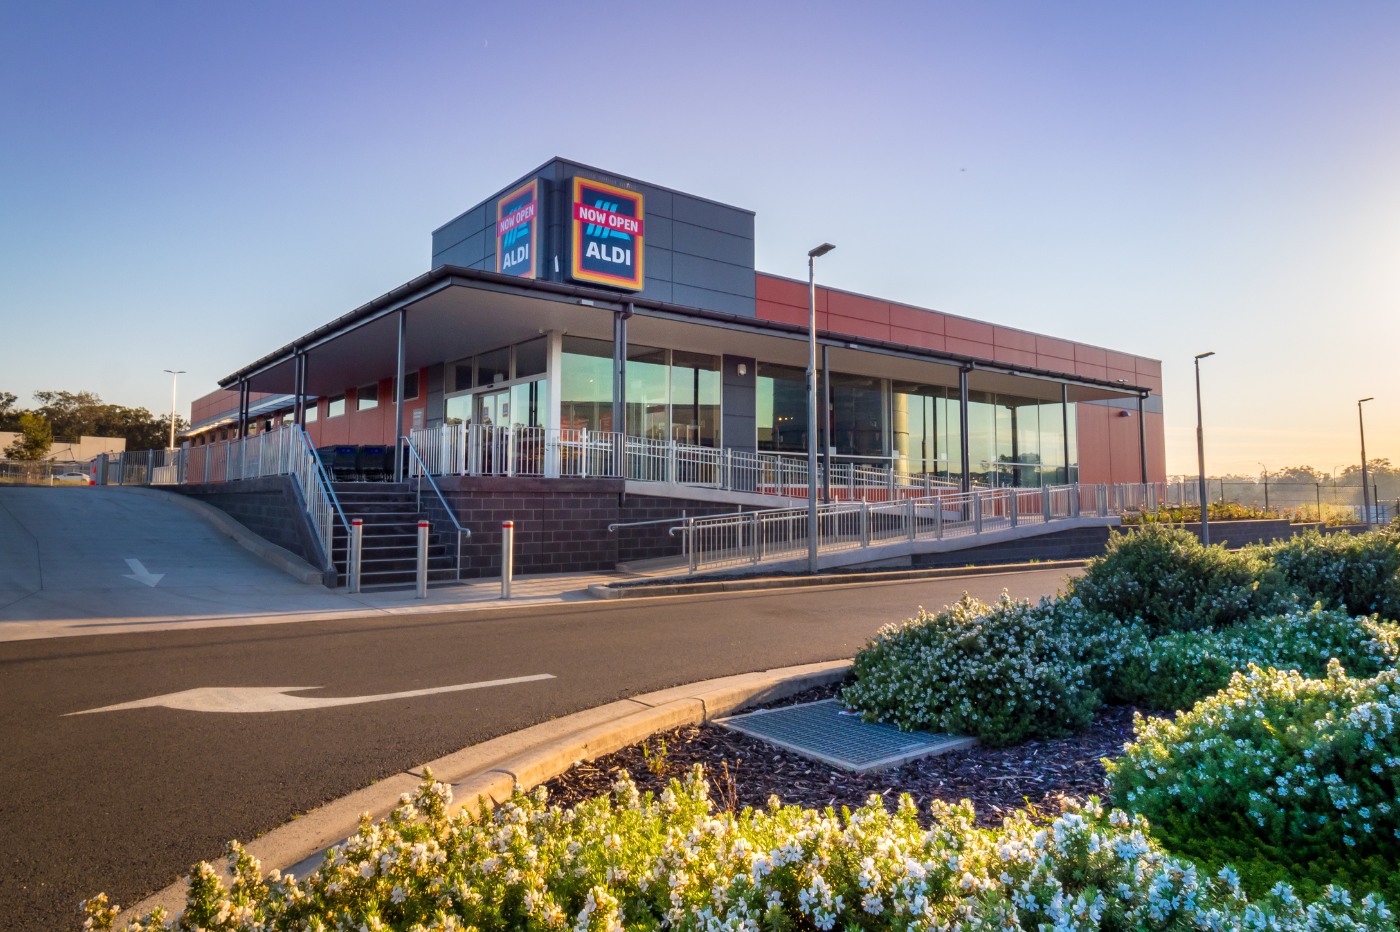
Aldi Stores – North Rothbury
Construction
View Project

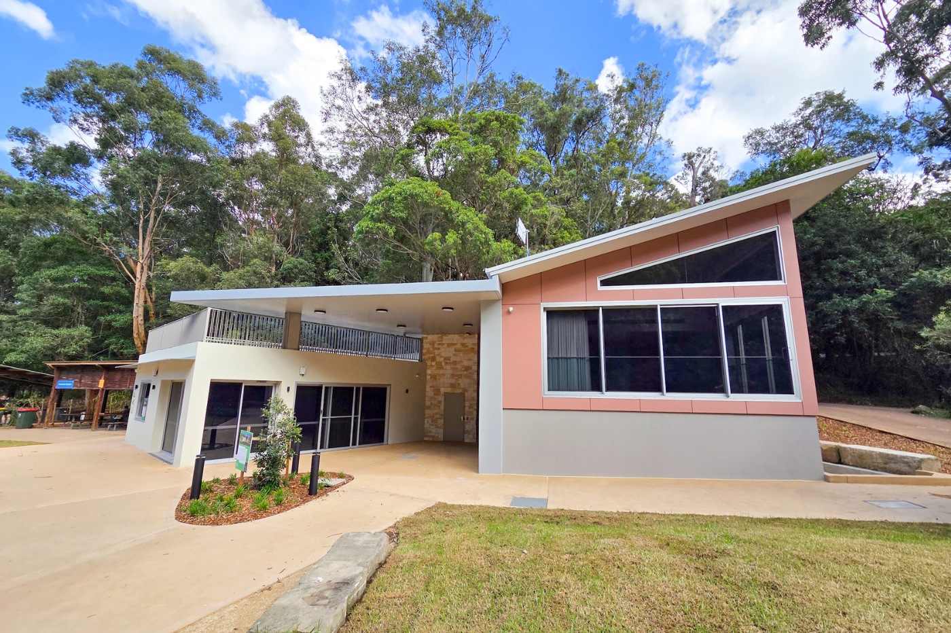
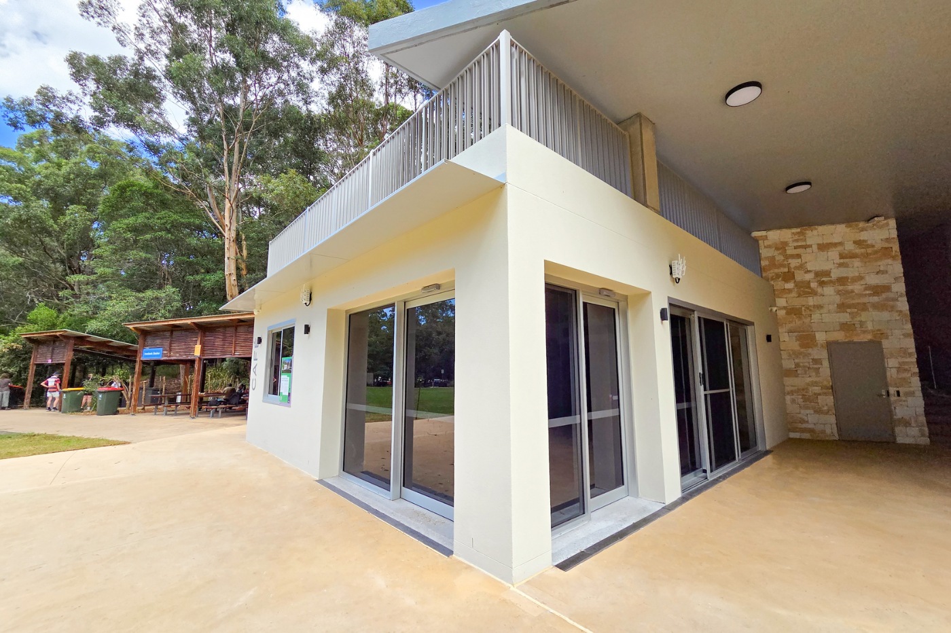
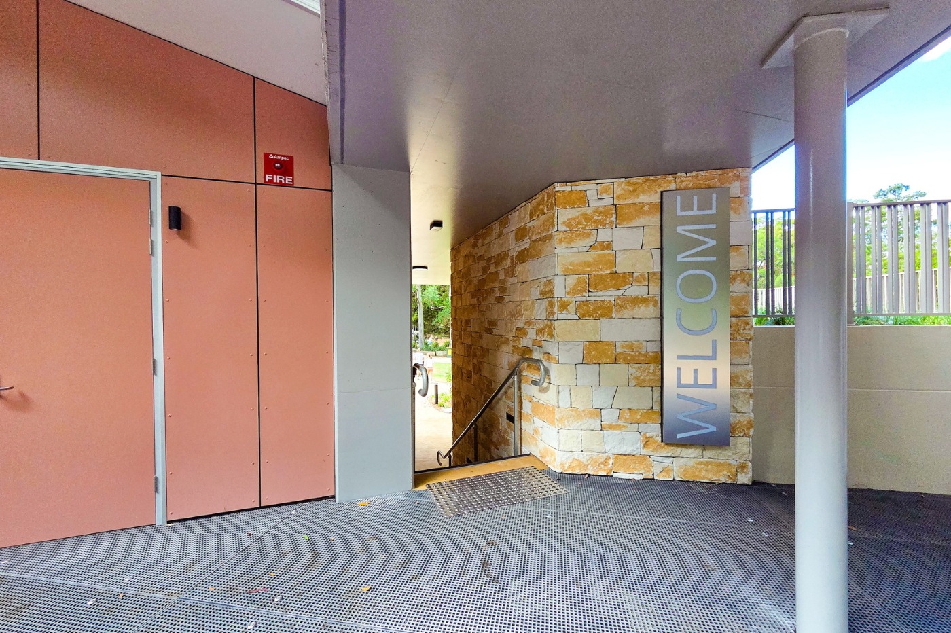
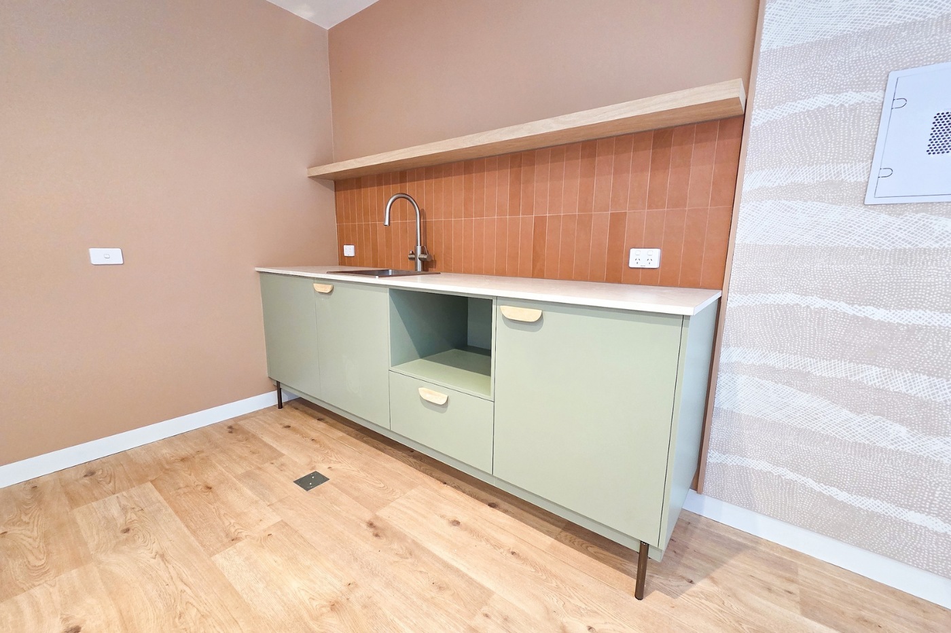
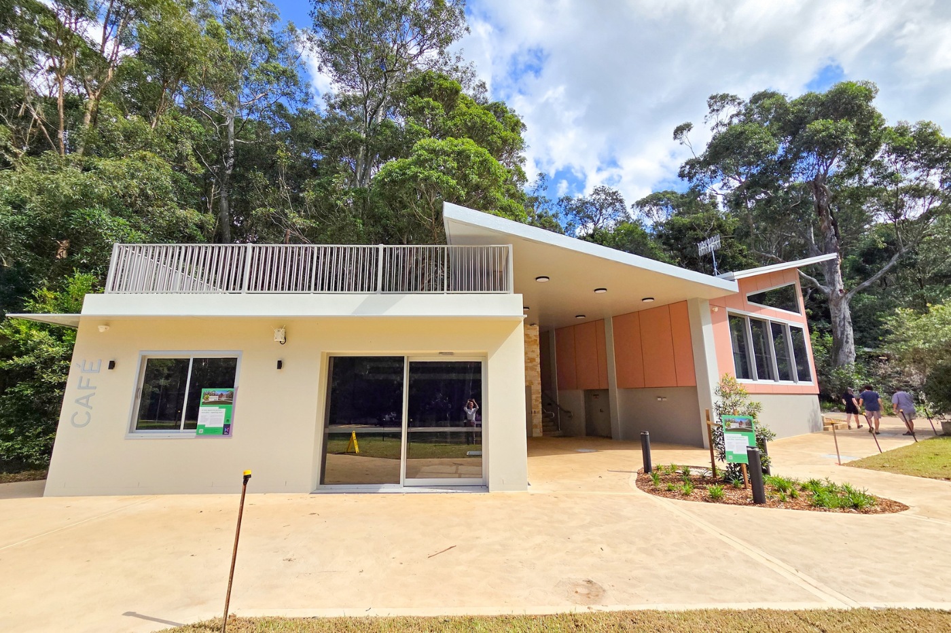
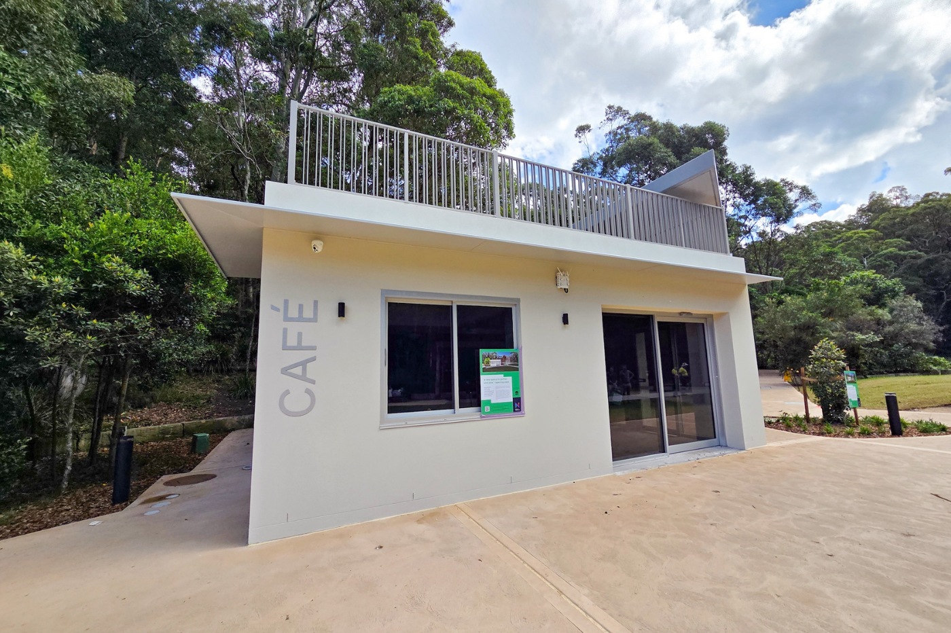
The development comprises a two-storey multipurpose centre and a new café linked by a suspended slab roof structure, feature stone-tiled staircase, landscaped pathways, and external public spaces. The upper level of the multipurpose centre provides a flexible communal space for educational programs, community functions, and meetings, while the lower level accommodates storage and essential building services. The café shell incorporates a commercial kitchen, cool room, freezer, plant room, and an accessible rooftop garden.
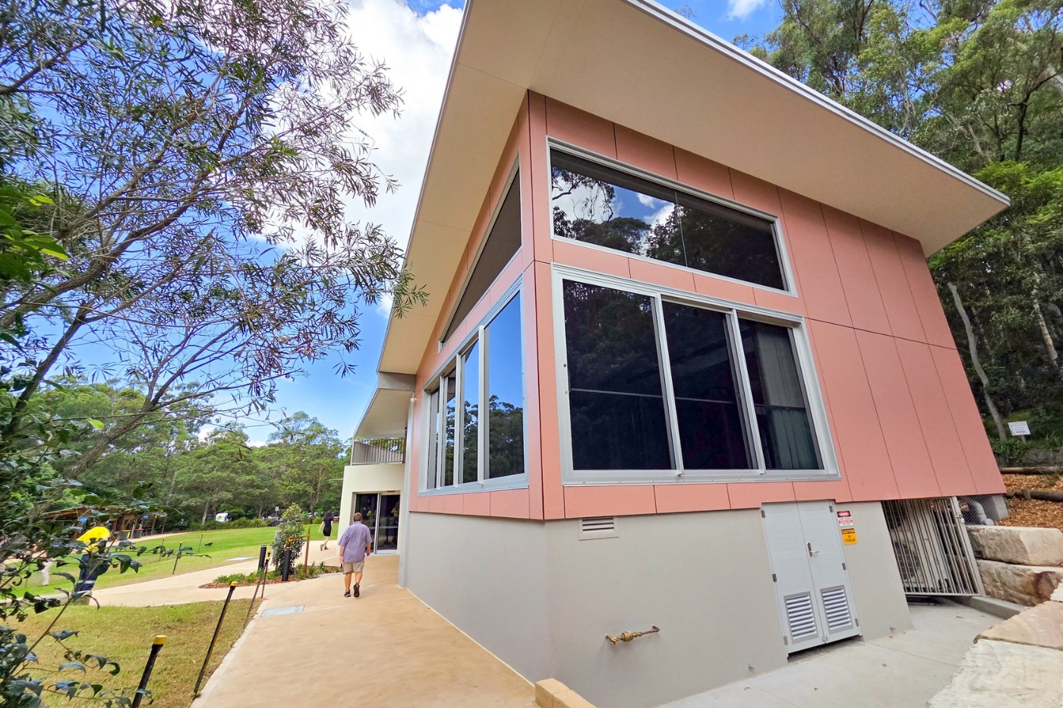
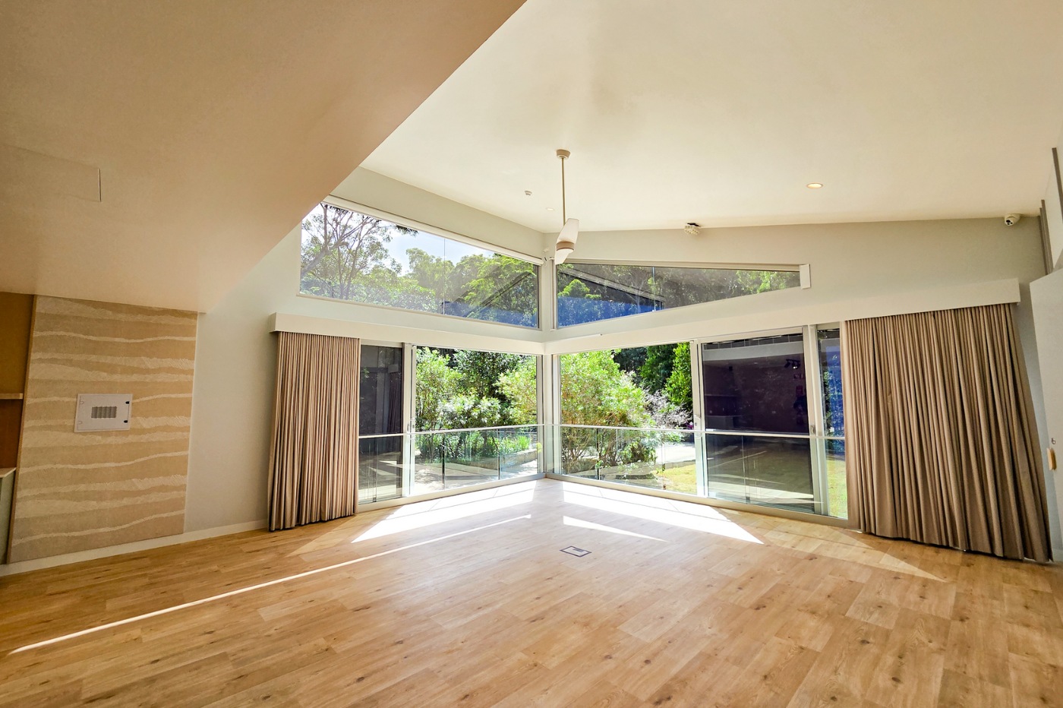
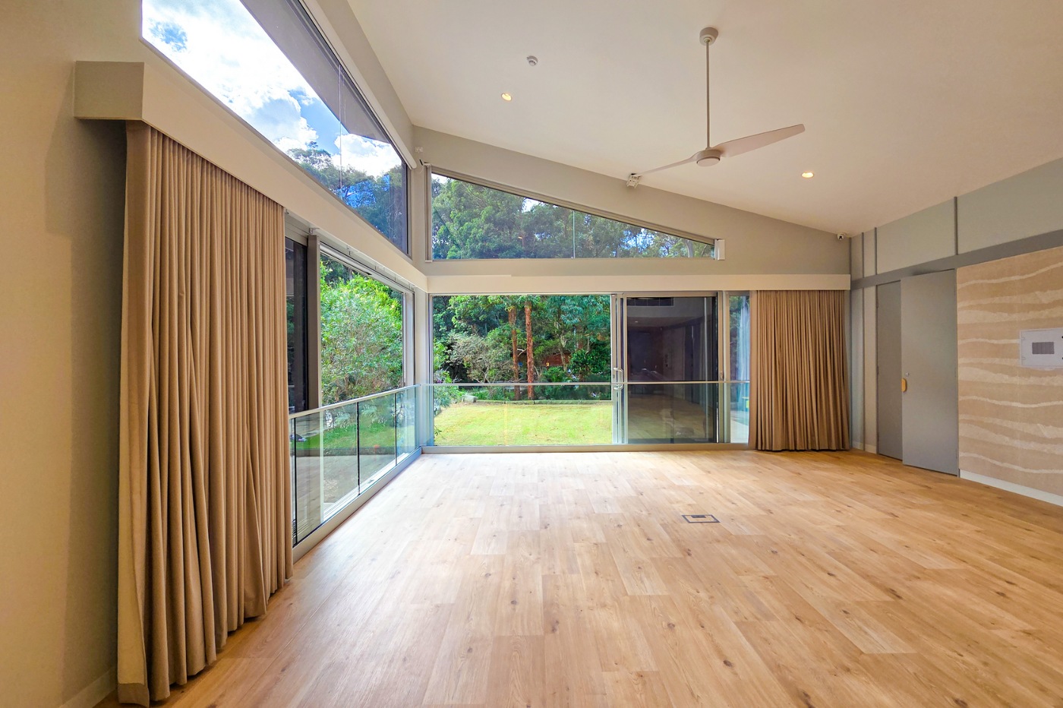
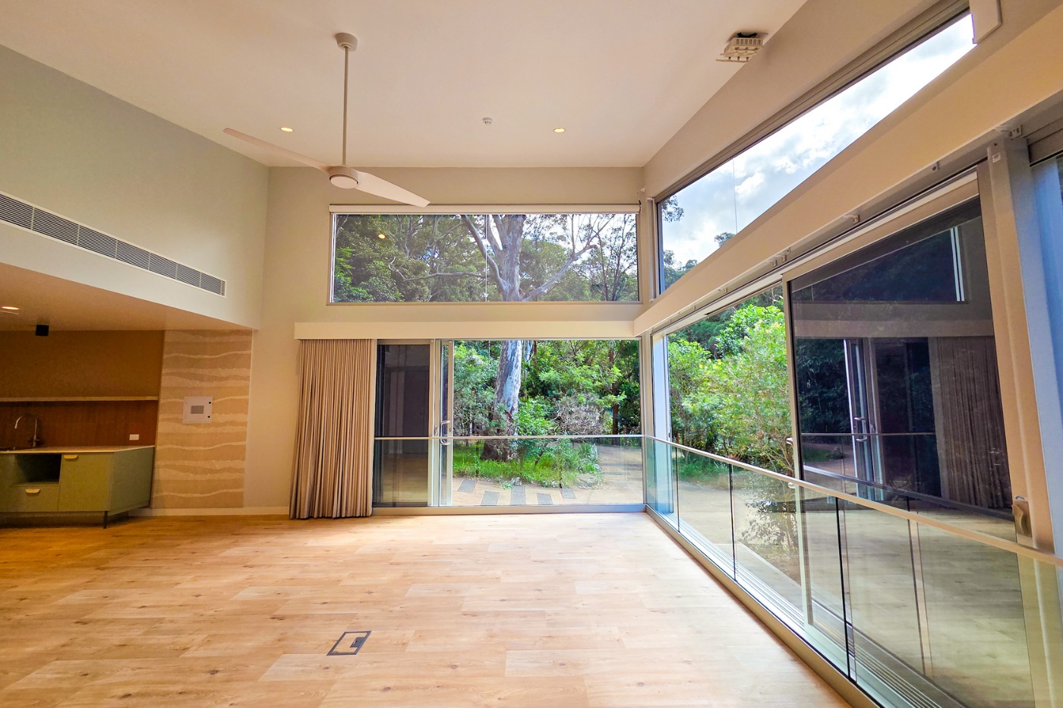
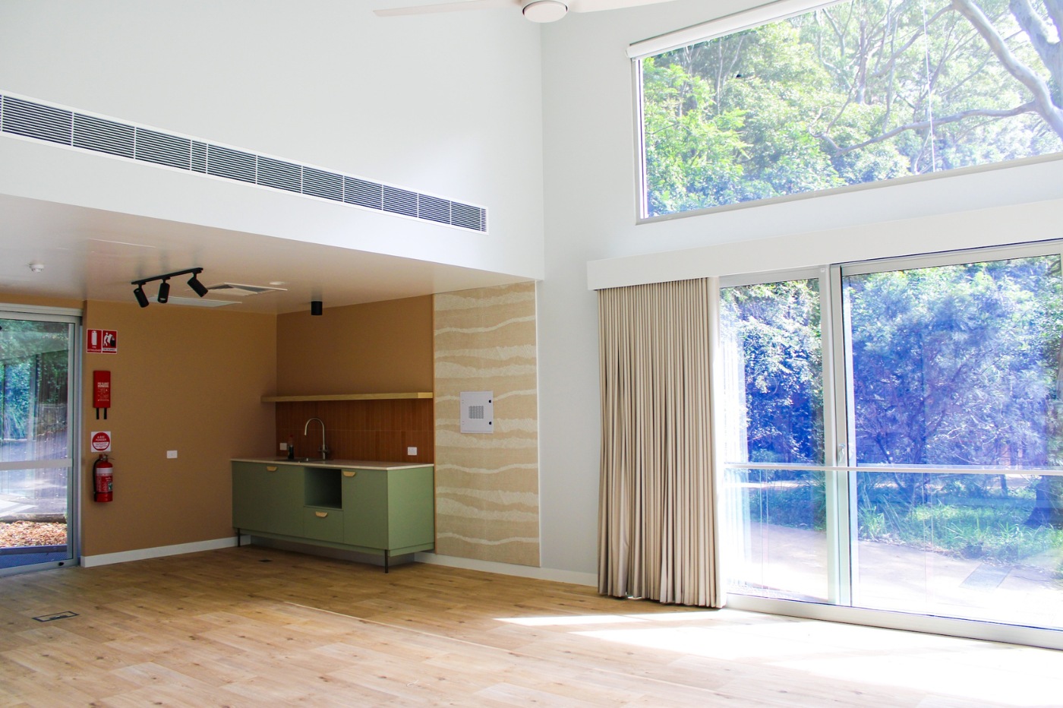
The project included the relocation of two existing barbecue shelters, construction of the new multipurpose centre featuring suspended concrete slabs, concrete block construction, architectural external cladding, large operable glazed doors overlooking the reserve, and high-level feature glazing designed to maximise natural light and surrounding views. Extensive external works were also completed, including an elevated timber deck, accessible entrances, new footpaths, landscaped gardens, and turfing to enhance visitor access and the surrounding environment.
Working within the operational Blackbutt Nature Reserve required careful planning and close collaboration with the City of Newcastle and reserve management to ensure construction activities minimised disruption to visitors, staff, and the resident wildlife. The architectural design was carefully considered to complement the natural setting, with materials and finishes selected to integrate seamlessly into the surrounding landscape.
The café was finished in a natural sandstone render, while the multipurpose centre features prefinished architectural cladding panels. A standout feature of the development is the fully waterproofed and drained rooftop garden, designed to support native planting that will mature and cascade over the roof edge, further blending the building into its bushland environment.
The completed development provides a modern, functional, and environmentally responsive community facility that enhances the visitor experience while respecting the unique character of Blackbutt Nature Reserve. The quality of the project was recognised at the 2025 MBA Newcastle Excellence in Building Awards, receiving awards in the Commercial Projects ($2–4 million) and Public Buildings ($1–5 million) categories.

These values underpin how we go about our daily business and define the Kingston way.
We are committed to establishing and investing in long term relationships with clients, staff, communities, suppliers and subcontractors in the absolute belief that this approach creates the greatest value for all.
We recognise the critical importance of environmental sustainability including water and energy efficiency, pollution reduction, recycling and the implementation of best practice urban design principles to protect the future health and prosperity of the planet.
We take great pride in constructing quality buildings with exceptionally high standards of finish and client satisfaction. Kingston has received many industry awards for excellence.