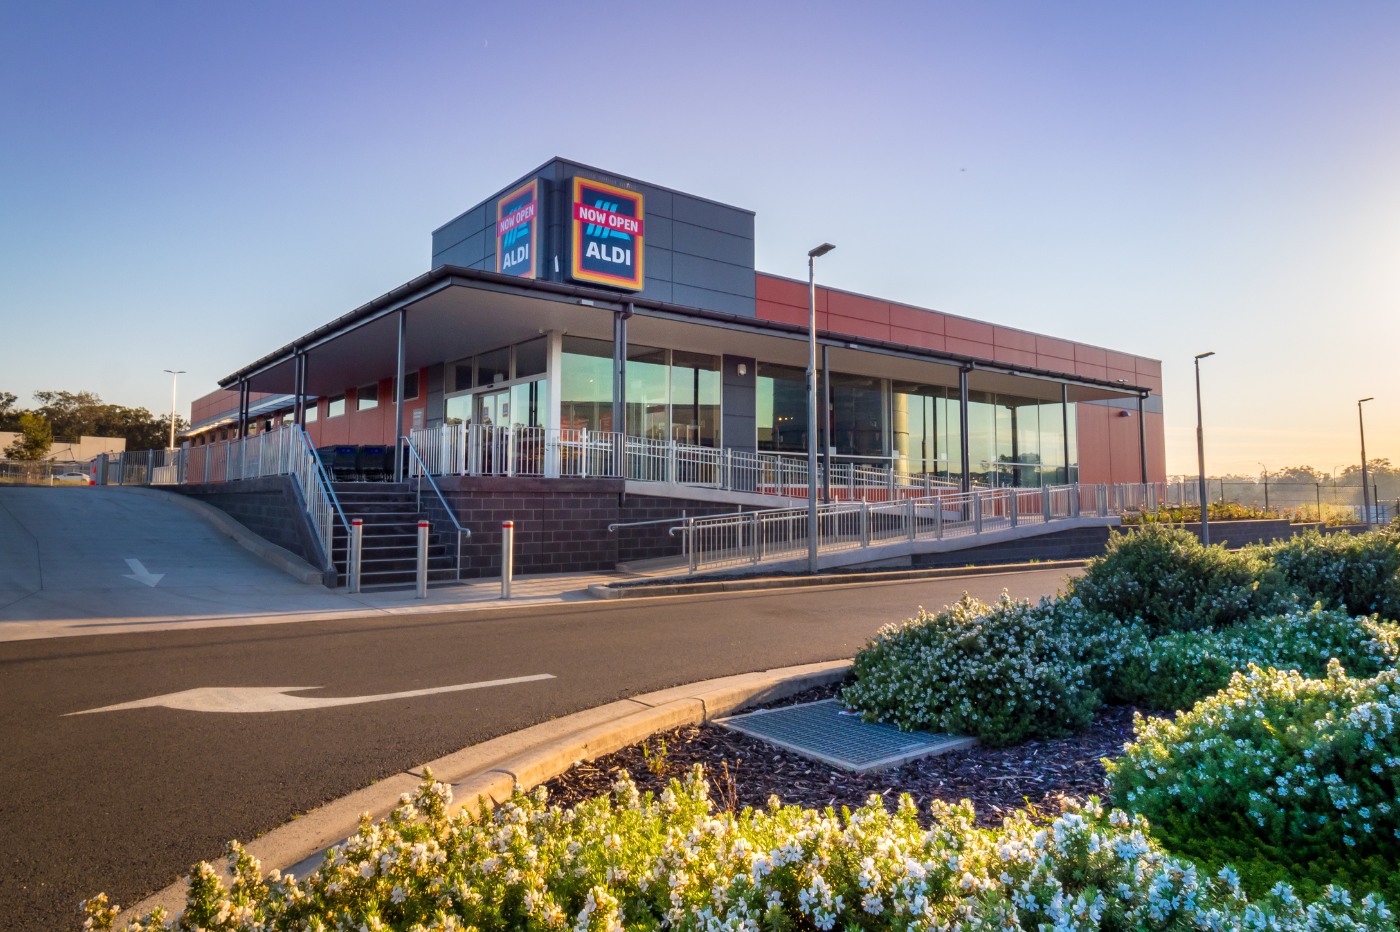
Aldi Stores – North Rothbury
Construction
View Project
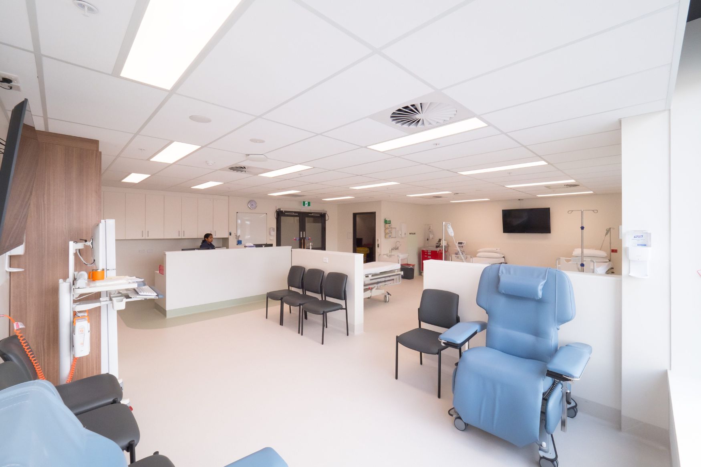
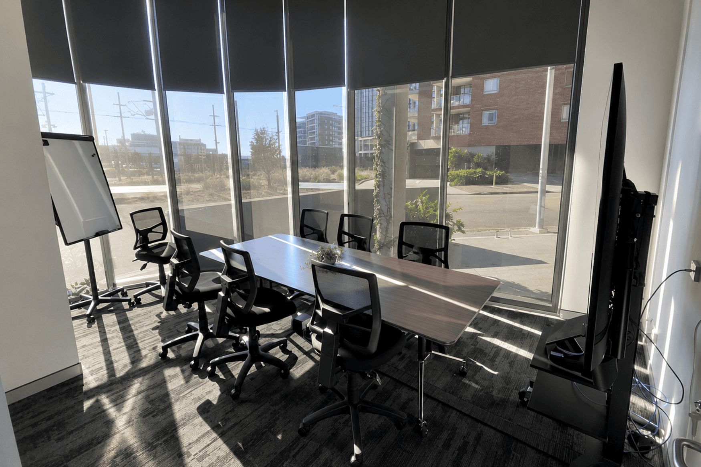
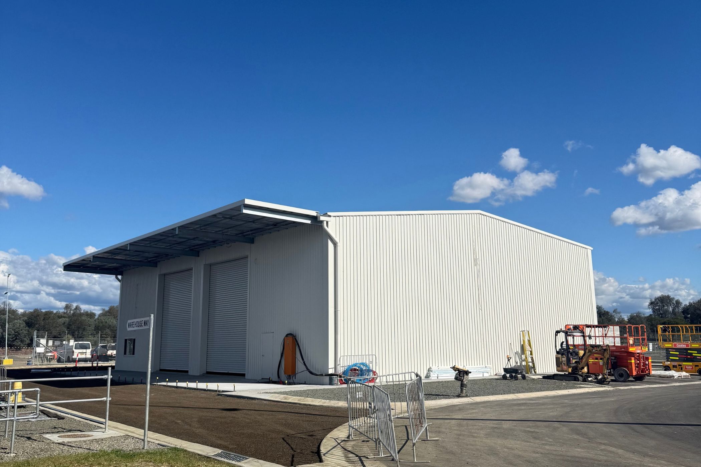
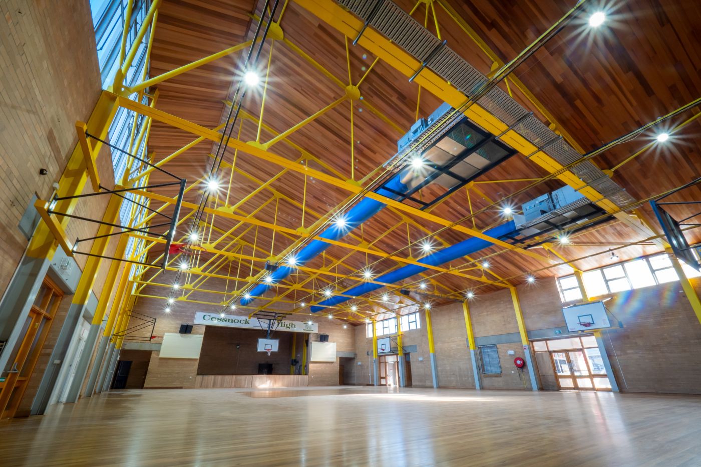
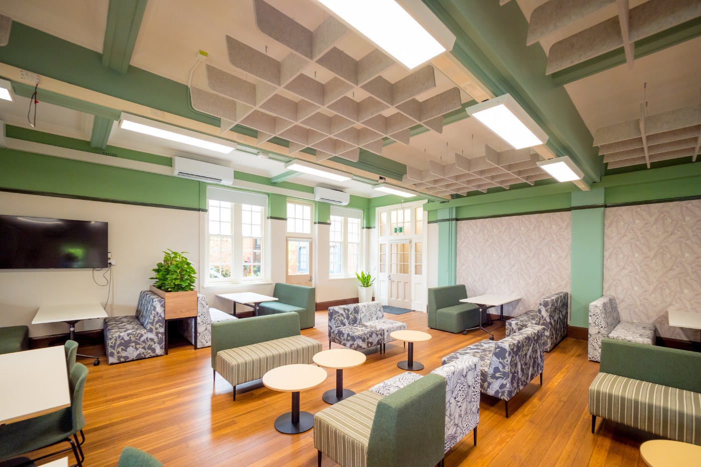
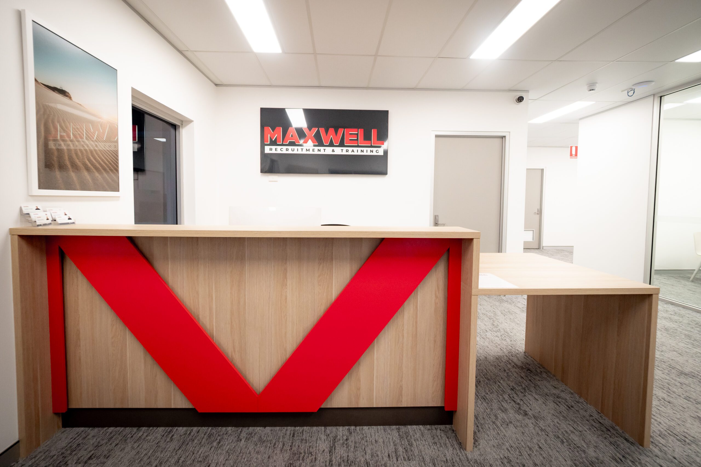
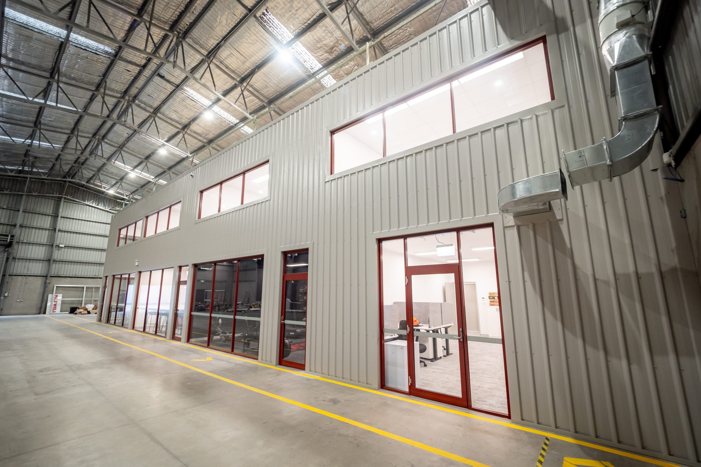
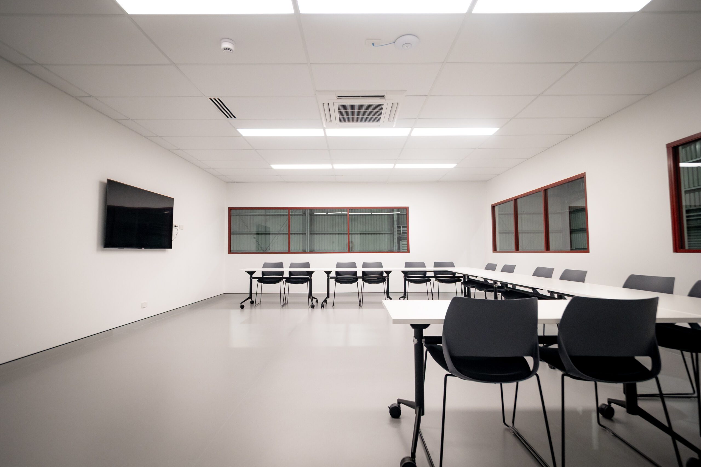
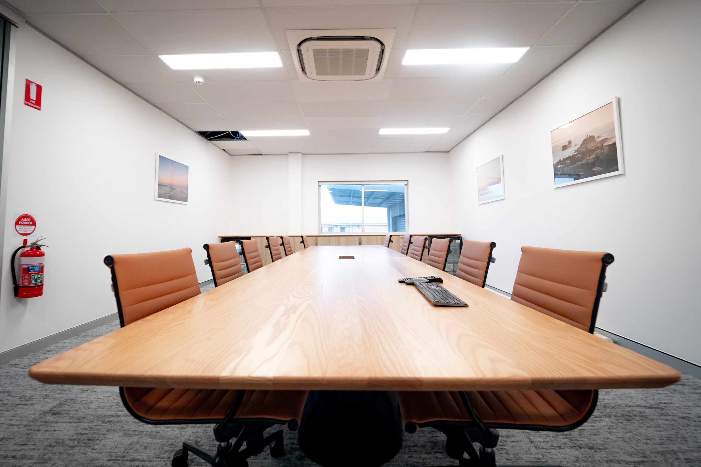
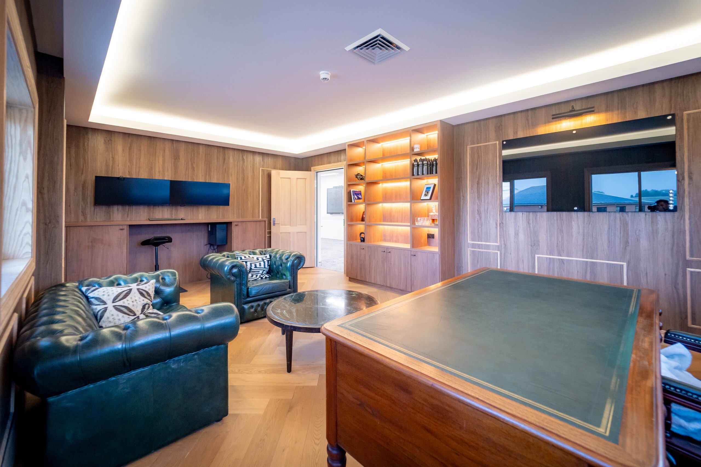
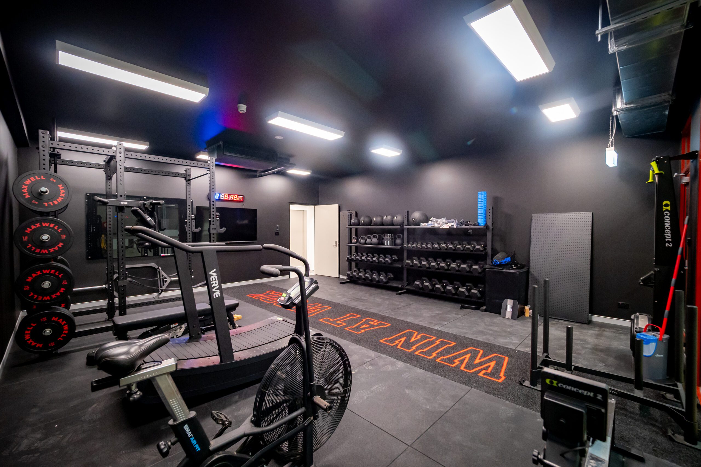
The redevelopment introduced a range of modern facilities, including dedicated staff rooms and private amenities, a gym incorporating a sauna and ice bath, two lunchrooms, multiple training rooms and classrooms, and new office and administrative spaces. The facility was designed to provide an integrated training environment, enabling students to transition seamlessly from theoretical learning in the classroom to practical, hands-on training within the warehouse using industry simulators. Dedicated staff and student zones were also incorporated to enhance privacy, safety, and operational efficiency.
Maxwell Recruitment specialises in workforce training, upskilling, and labour hire services, with a strong focus on preparing individuals for real-world workplace environments while supplying skilled labour across a range of industries. The project was driven by a critical program deadline due to the expiry of the client’s existing lease, making continuity of operations a key priority throughout the construction process.
The delivery of the project was further complicated by a staged approvals process, requiring both a Complying Development Certificate (CDC) and a Construction Certificate (CC) at different stages of construction. This created sequencing constraints, with certain works unable to proceed until the relevant approvals had been obtained. The design also continued to evolve throughout the project, with the client remaining actively engaged and introducing functional enhancements and value-driven design changes that required ongoing coordination to maintain programme and budget objectives.
From a technical perspective, the project included the construction of a fire-rated wall to satisfy Hunter Water requirements, a change in building use classification to accommodate training operations, installation of new sewer infrastructure within the existing warehouse, and the integration of new structural steel into the existing building while carefully aligning with established floor levels.
The completed facility now provides a contemporary, multi-functional training environment that supports both classroom-based education and practical skills development. Delivered within a constrained programme and through an evolving design process, the project demonstrates Kingston Building’s ability to successfully manage complex refurbishments while maintaining strong collaboration, programme certainty, and high-quality outcomes.
I’ve been extremely happy with the work Kingston Building delivered for Maxwell Recruitment & Training at our new headquarters in Warabrook.
The project involved a significant fit out of a newly acquired office and warehouse facility, and it was critically important that the finished space reflected the brand, standards, and culture of our business.
This project was about far more than simply creating a workspace. It was about building an environment where our team could thrive and where every client, candidate, and student walking through the doors would immediately feel the quality and attention to detail.
As a training organisation, we have up to 10,000 students per year come through this facility. One of our core values is being obsessed with creating an exceptional customer experience, and the vision for this headquarters was to create a space that genuinely delivers a “wow” factor every single time someone enters the building. Kingston Building absolutely delivered on that vision.
The project involved tight timeframes, approval challenges, and the normal pressures accompanying a major fit out, but the entire Kingston team remained professional, solution focused, and a pleasure to work with throughout the process.
The final outcome has exceeded our expectations, and feedback from customers, students, and visitors has been overwhelmingly positive. People continually comment on the facility’s quality and the feeling the space creates. The entire Maxwell team and I are genuinely excited to work from this headquarters for many years to come, and I would highly recommend Kingston Building to any business looking to create something exceptional.
– Peter Maxwell, Visionary
These values underpin how we go about our daily business and define the Kingston way.
We are committed to establishing and investing in long term relationships with clients, staff, communities, suppliers and subcontractors in the absolute belief that this approach creates the greatest value for all.
We recognise the critical importance of environmental sustainability including water and energy efficiency, pollution reduction, recycling and the implementation of best practice urban design principles to protect the future health and prosperity of the planet.
We take great pride in constructing quality buildings with exceptionally high standards of finish and client satisfaction. Kingston has received many industry awards for excellence.