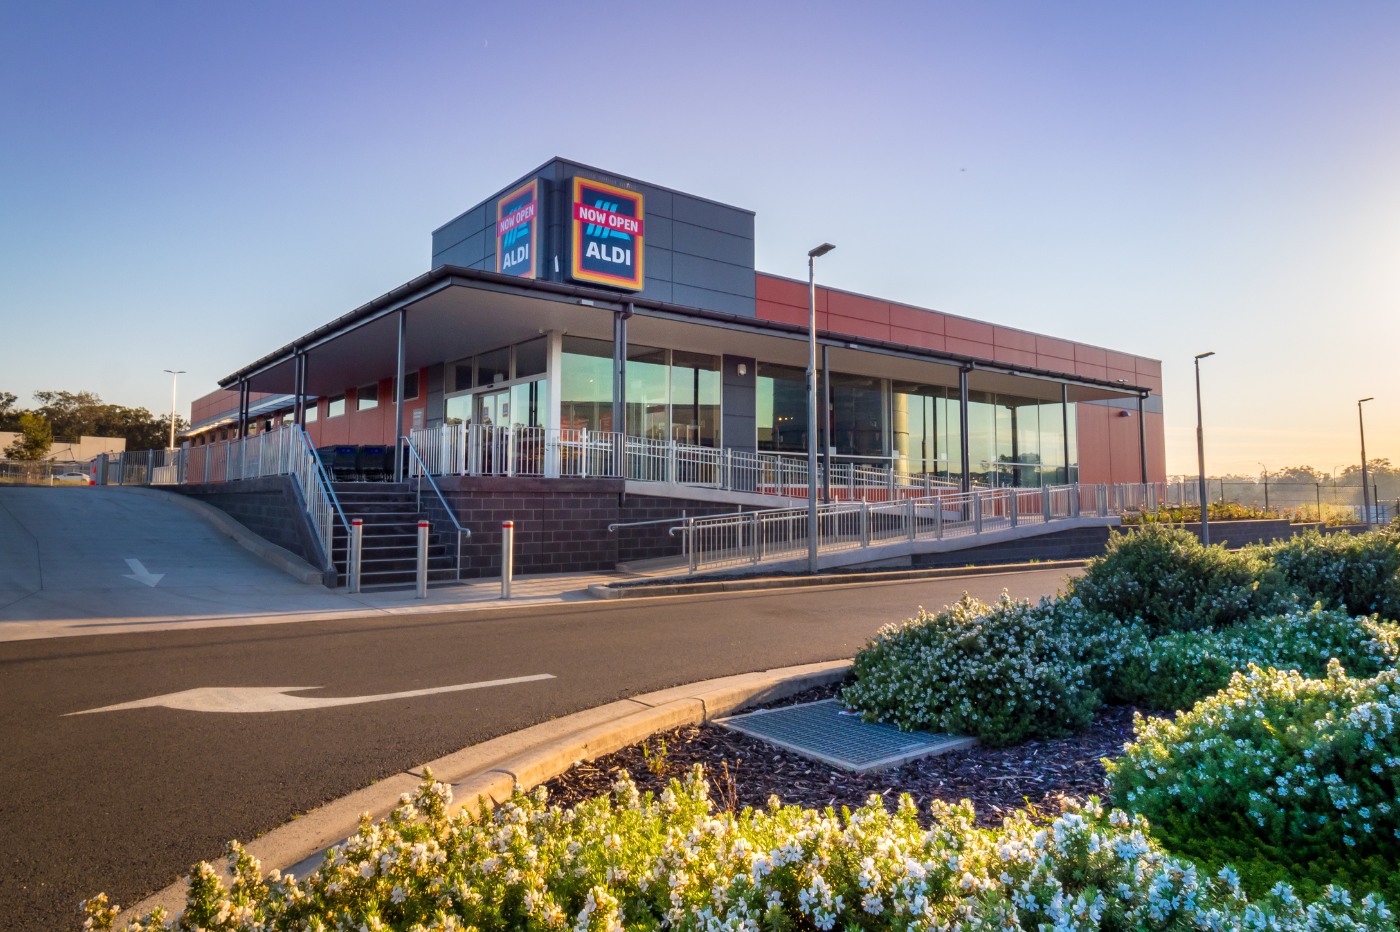
Aldi Stores – North Rothbury
Construction
View Project
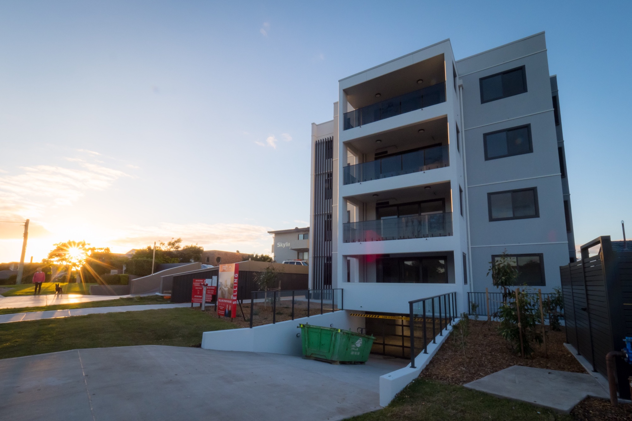
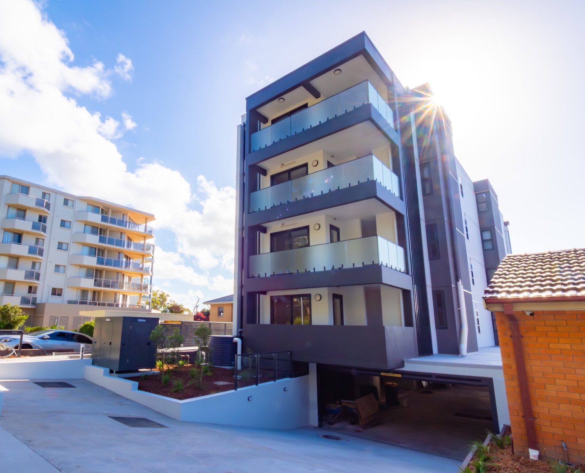
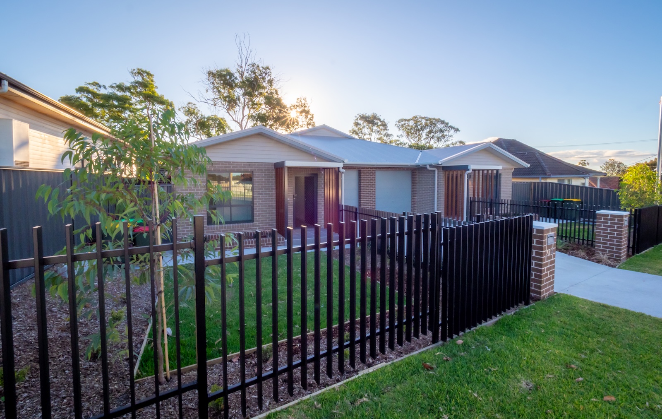
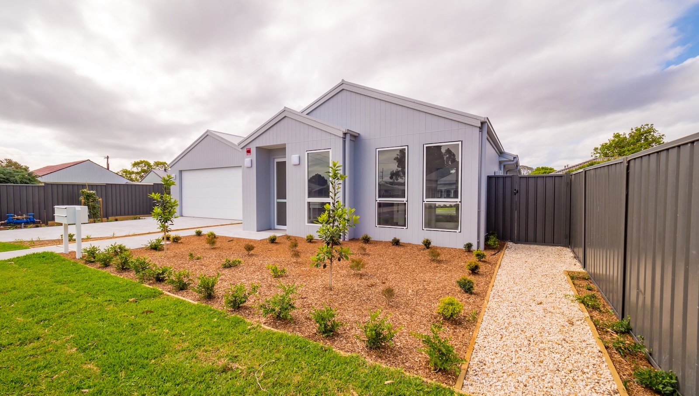
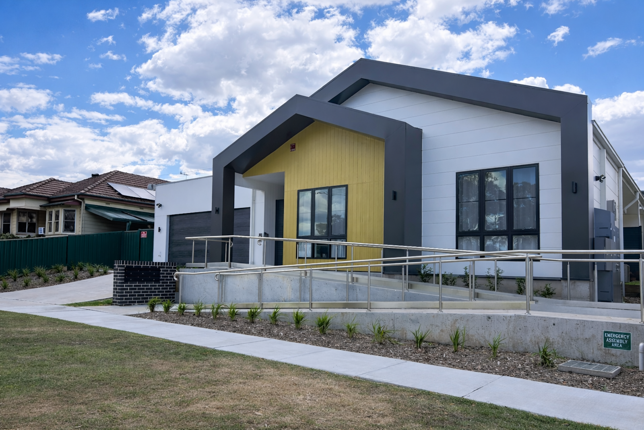
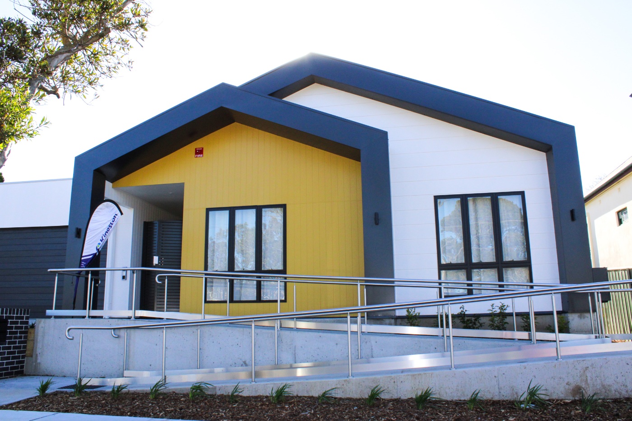
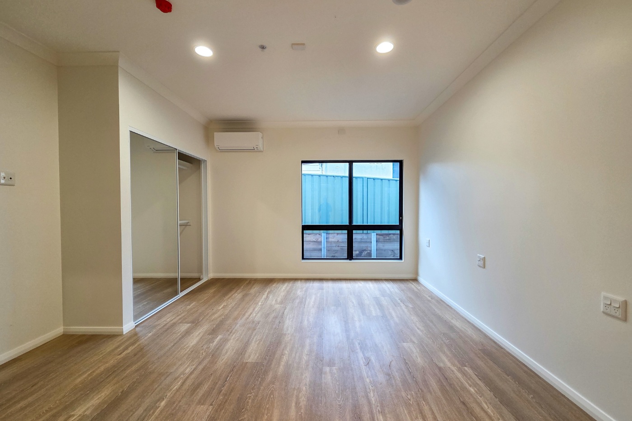
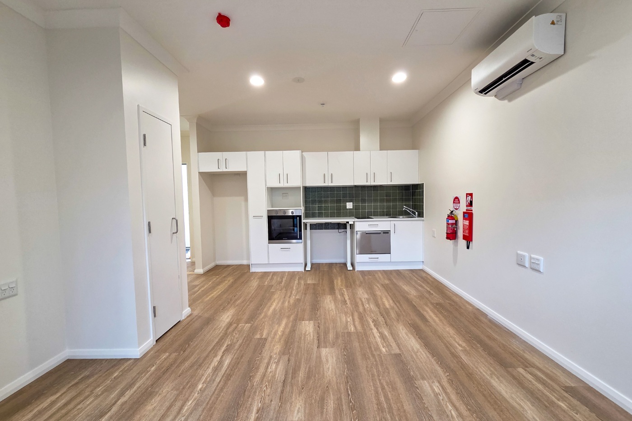
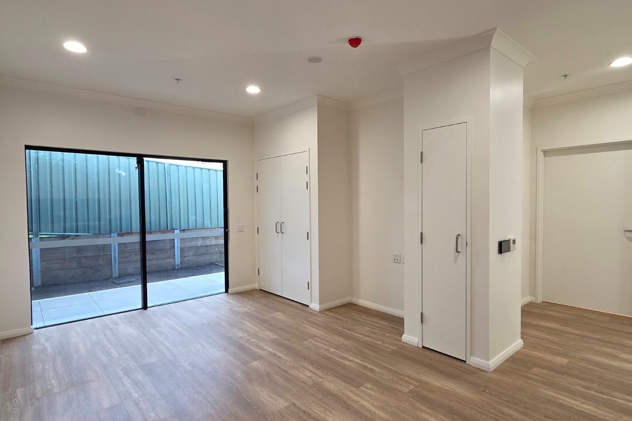
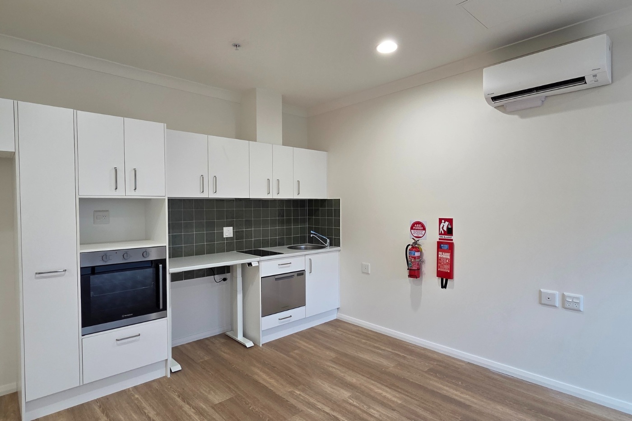
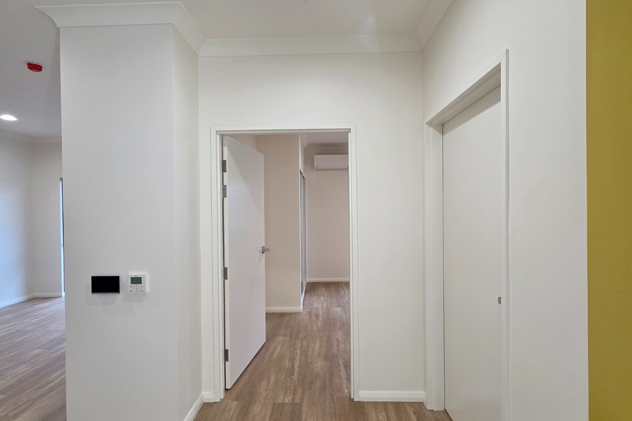
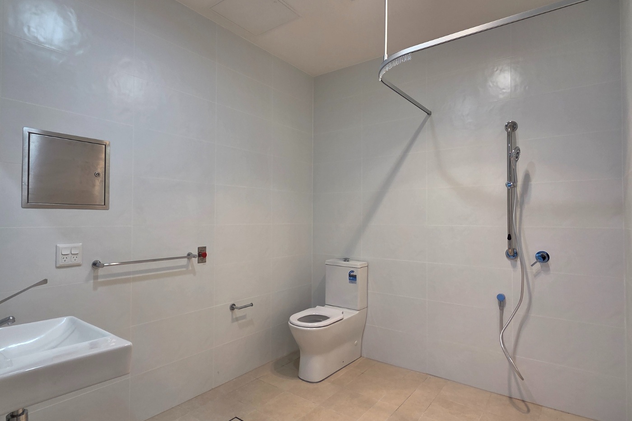
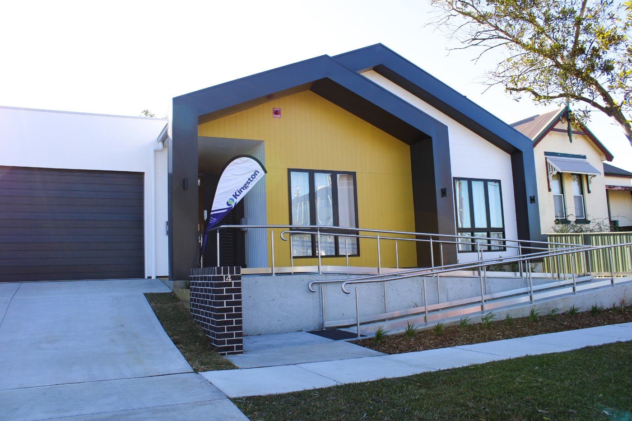
The development comprises five one-bedroom, self-contained villas together with a dedicated overnight on-site assistance (OOSA) carer’s suite, designed and constructed to meet the highest NDIS Specialist Disability Accommodation (SDA) standards. The project forms part of the broader rollout of purpose-built housing that enables people with complex physical support needs to live independently within their community.
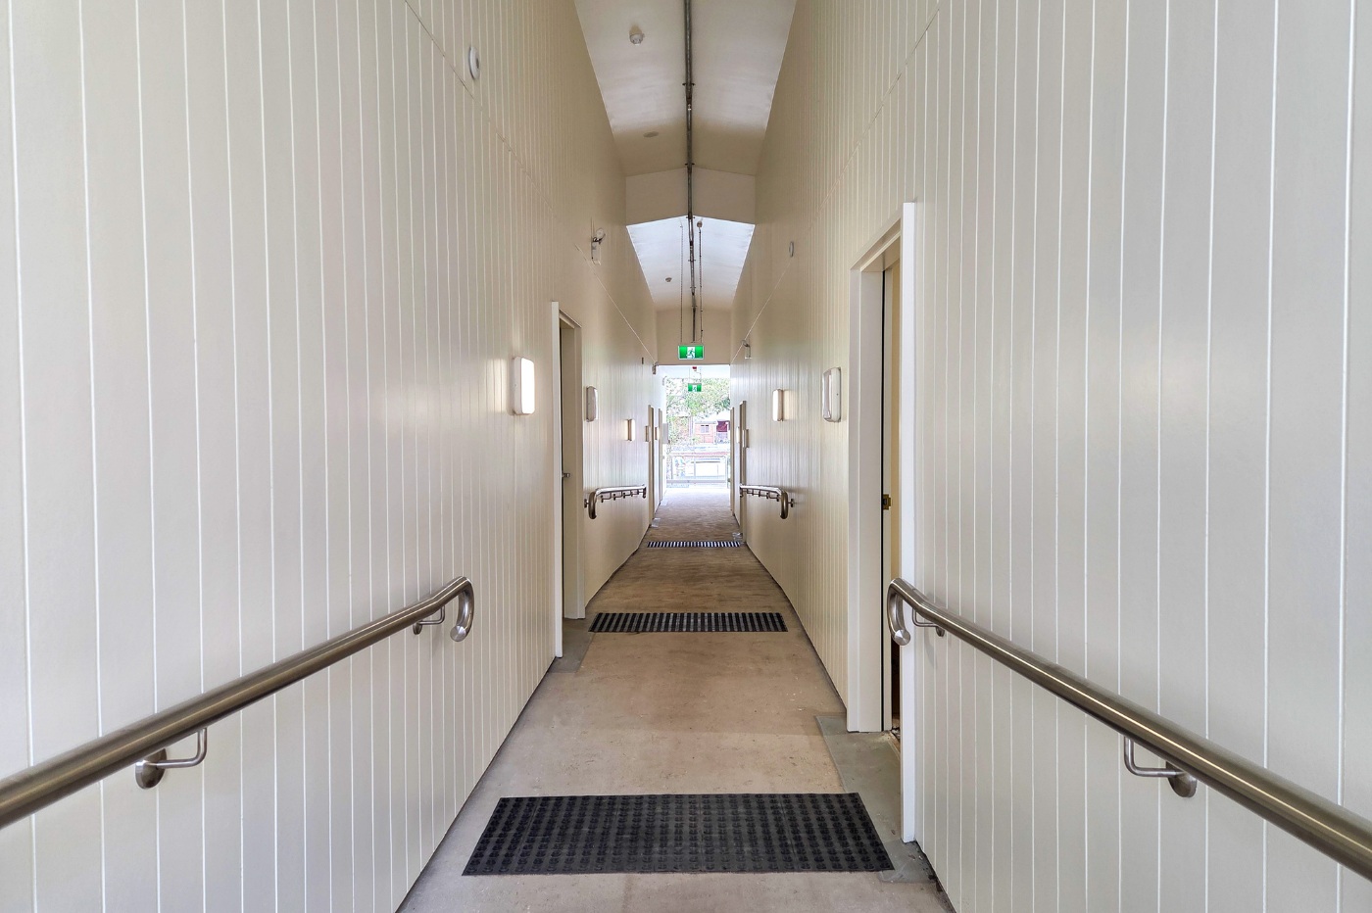
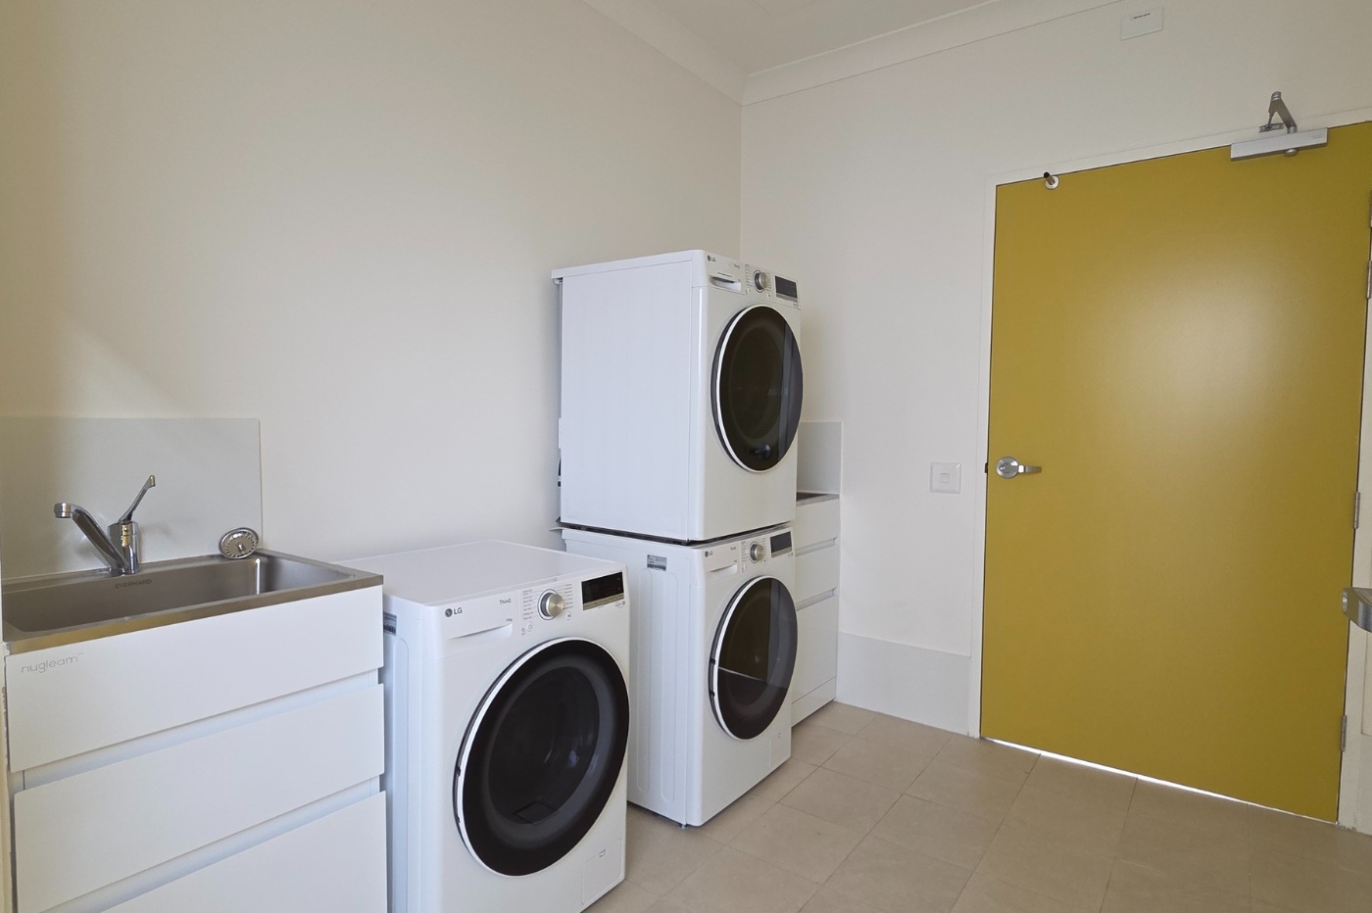
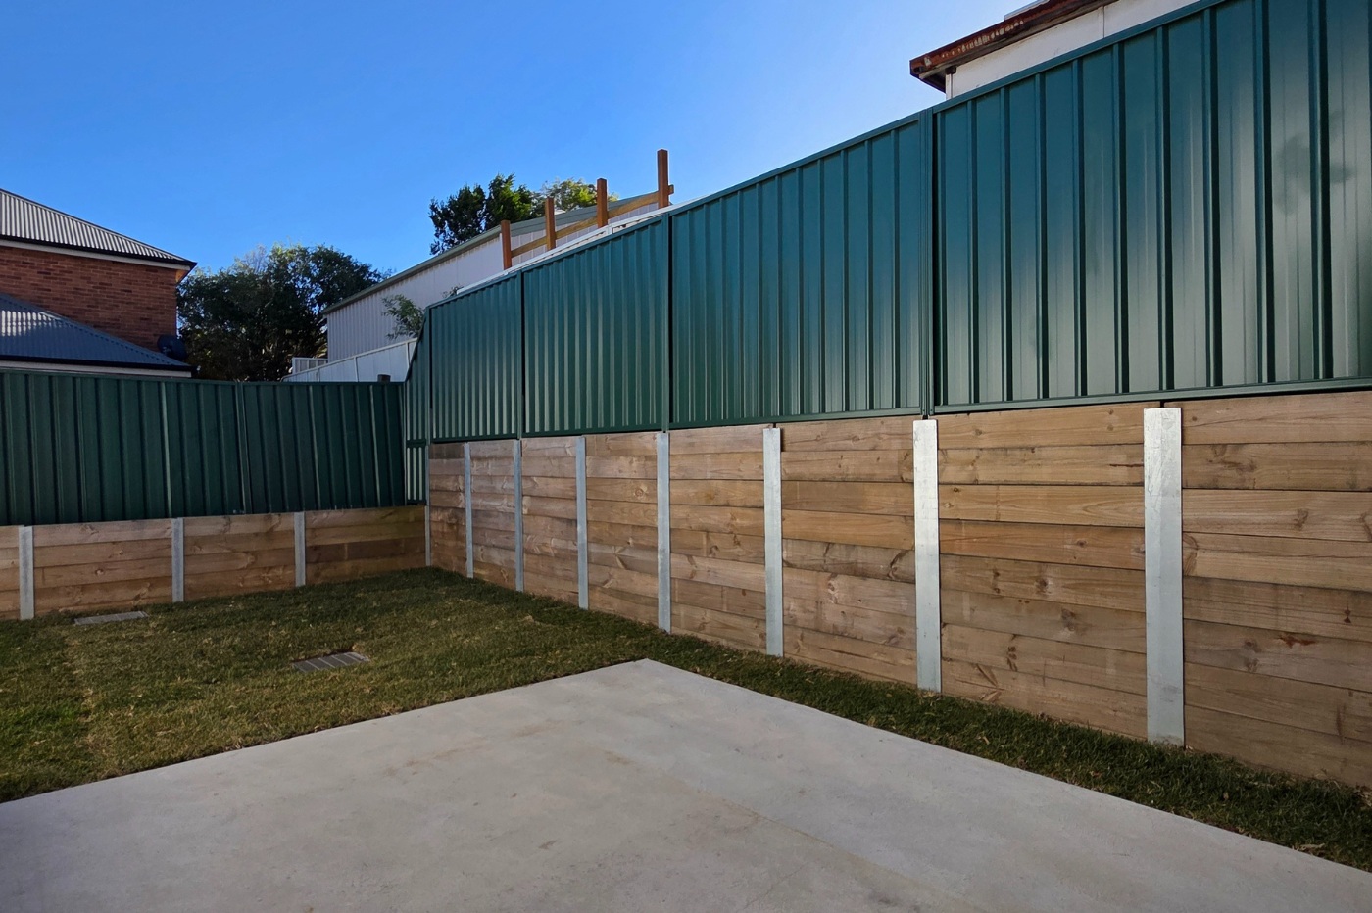
The development was guided by a future-focused design, with each villa adaptable to accommodate residents’ changing needs over time. The site incorporates fully accessible pathways, ramps, and driveway access, together with thoughtfully designed communal spaces including a shared laundry, secure garage, barbecue area, landscaped courtyard, and gardens that encourage social interaction while enhancing residents’ independence, wellbeing, and quality of life.
Constructing the facility presented several significant challenges. The sloping site and limited street frontage created complex logistical constraints, with the building footprint occupying the majority of the site. Material laydown areas, site amenities, and delivery zones required continual reconfiguration as construction progressed. Crane operations and concrete pours also required carefully coordinated Council permits to align with the construction programme.
The building design introduced further complexity through the incorporation of four separate roof structures connected by a central breezeway. The varying roof heights required detailed shop drawing coordination to resolve service interfaces, structural connections, and waterproofing requirements. Fire compliance was equally demanding, with each dwelling requiring individual fire separation. The breezeway, classified as an external space, incorporated fire-rated walls constructed on concrete hobs to prevent water ingress, while the fire sprinkler system was carefully coordinated to avoid future conflicts with potential patient lifting equipment installed within the dwellings.
The completed development delivers a safe, accessible, and highly functional living environment that promotes independence and dignity for its residents while meeting the highest standards of specialist disability accommodation. The project demonstrates Kingston Building’s capability to successfully deliver complex, technically demanding healthcare and community infrastructure that balances regulatory compliance, thoughtful design, and exceptional construction outcomes.

These values underpin how we go about our daily business and define the Kingston way.
We are committed to establishing and investing in long term relationships with clients, staff, communities, suppliers and subcontractors in the absolute belief that this approach creates the greatest value for all.
We recognise the critical importance of environmental sustainability including water and energy efficiency, pollution reduction, recycling and the implementation of best practice urban design principles to protect the future health and prosperity of the planet.
We take great pride in constructing quality buildings with exceptionally high standards of finish and client satisfaction. Kingston has received many industry awards for excellence.